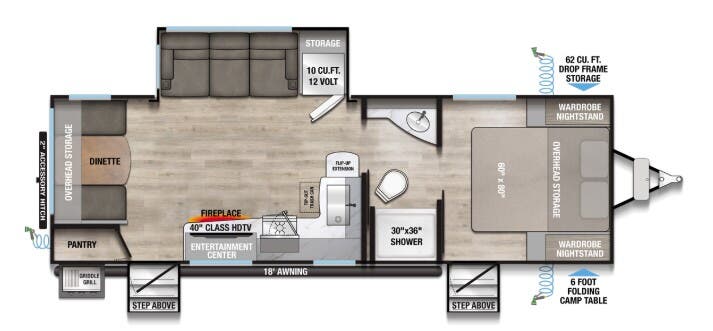
2026 Alliance Delta 252RL

Features:

Layout and Living Area

  • Rear Living Setup: Features a three-person reclining sofa with a drop-down middle cushion and cup holders, set directly across from the entertainment center.

  • Entertainment
    : Includes a tv swing arm with hidden storage behind it, plus an electric fireplace.
  • Atrium Windows: Large panoramic windows pull in natural light and open 50% for airflow.
  • Dinette: A rear poleless, four-person booth dinette converts into an extra sleeping space. 

Kitchen Features

  • Appliances: Equipped with a three-burner cooktop, oven, microwave, and a 10 cu. ft. 12V refrigerator.
  • Storage: Floor-to-ceiling pantry featuring pull-out hardwood drawers and extra cabinets.
  • Countertops: Solid surface counters paired with a hidden pull-out trash can and a countertop extension.

Bedroom and Bathroom

  • Master Bedroom: Located at the front with a queen-size bed, wardrobe nightstands, and its own private exterior entry door.
  • Bathroom: Walk-through bath featuring a spacious 30” x 36” shower, solid surface sink vanity, and a soft-close porcelain foot-flush toilet.

Exterior and Build

  • Construction: Features double-sided composite sidewalls, a walkable roof with a seamless PVC covering, and an enclosed, heated underbelly with 12V tank heat pads.
  • Storage & Outside Gear: Offers 62 cubic feet of drop-frame pass-through storage, a pull-out 6-foot camp table, and outdoor cooking.
  • Towing & Utility: Rides on dual-axle tires with an accessory hitch, backup camera prep, and a standard 400W solar package with an MPPT controller. 

*All standard features and specifications are subject to change.
*Videos showcased on the website may differ from the actual units available on the lot - Options and interior/exterior colors may vary.
*Information was gathered from a third party.
Retail Price
$43,900
Sale Price
$41,900
CALL (314) 487-8000 TEXT (314) 794-5949

Status AVAILABLE
Stock # 9047A
Condition USED
Year 2026
Make Alliance
Model Delta

Specifications

General
Class Travel Trailer
Sub Class REAR LIVING ROOM
Vin 7M5TD2928TC308274
# Of Slideouts 1
Maximum Sleep # 4
Length 29' 11"
Hitch Weight 735 LBS
Dry Weight 6780 LBS
GVWR (LBS) 8450
Total Fresh Water Tank Capacity (GAL) 45
Total Gray Water Tank Capacity (GAL) 90
Total Black Water Tank Capacity (GAL) 45
Appliances 12V Refrigerator, Microwave, Oven, Stovetop, Water Heater, Furnace
Electrical A/C, Converter, Propane, Batteries, LP Detector, Smoke Detector, CO Detector, LED Lights
Equipment TV, TV Antenna, Cable Prep, Satellite Prep, Battery Disconnect
Exterior Awning - Power, Slide-Out, Spare Tire, Aluminum Wheels, Skylight, Roof Vent, Ladder, Heated/Enclosed Underbelly, Power Tongue Jack, Stabilizer Jacks, Exterior Shower, Tinted Windows, Exterior Grill
Interior Queen Bed, Dinette Bed, Power Seats
Shop By Payment $300 to $399
Other Specifications
Hot Deals
Ride Digital